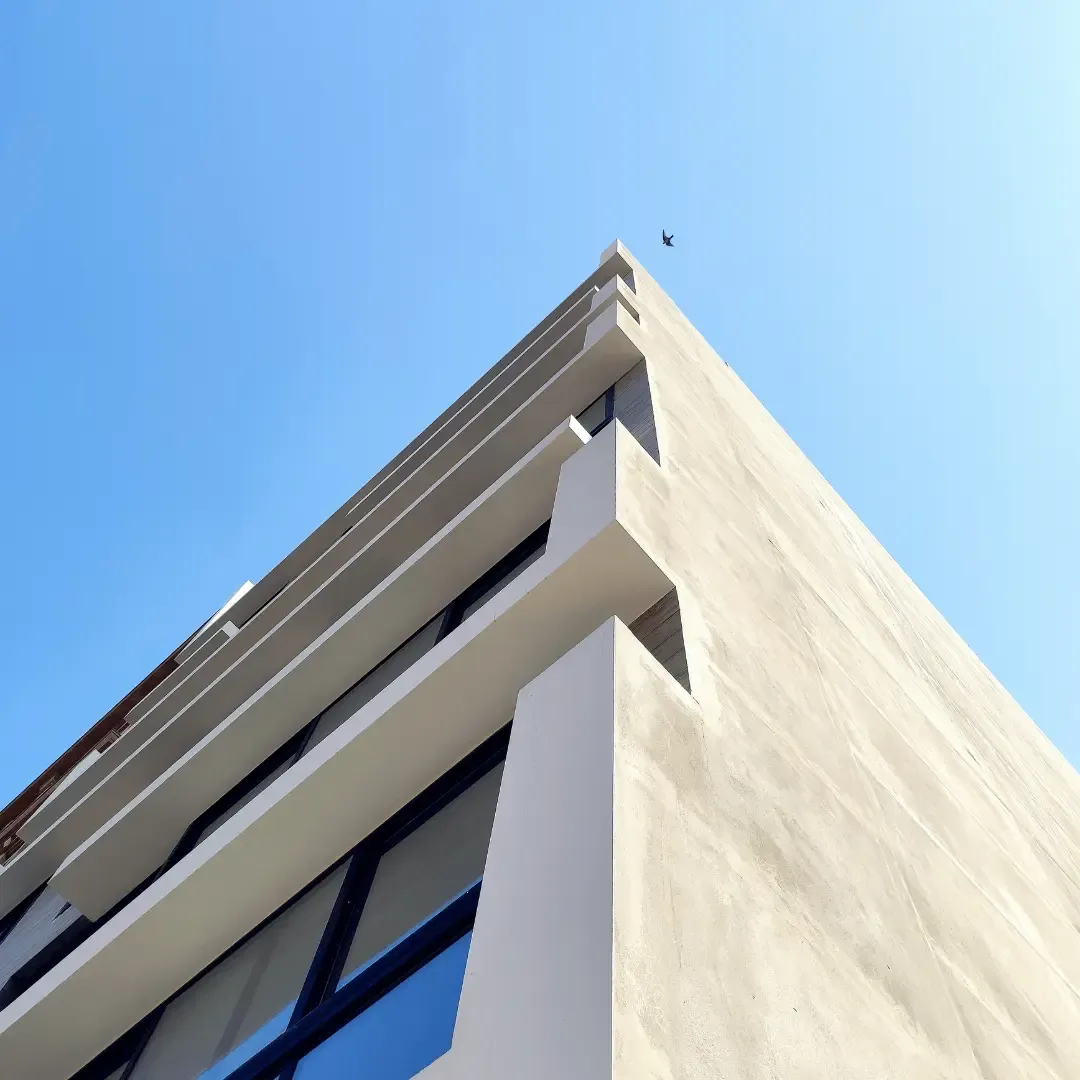
residential
Anahita Building
Two Different Facades; A Balance of Beauty and Function
Bandar Abbas
completed · 2019
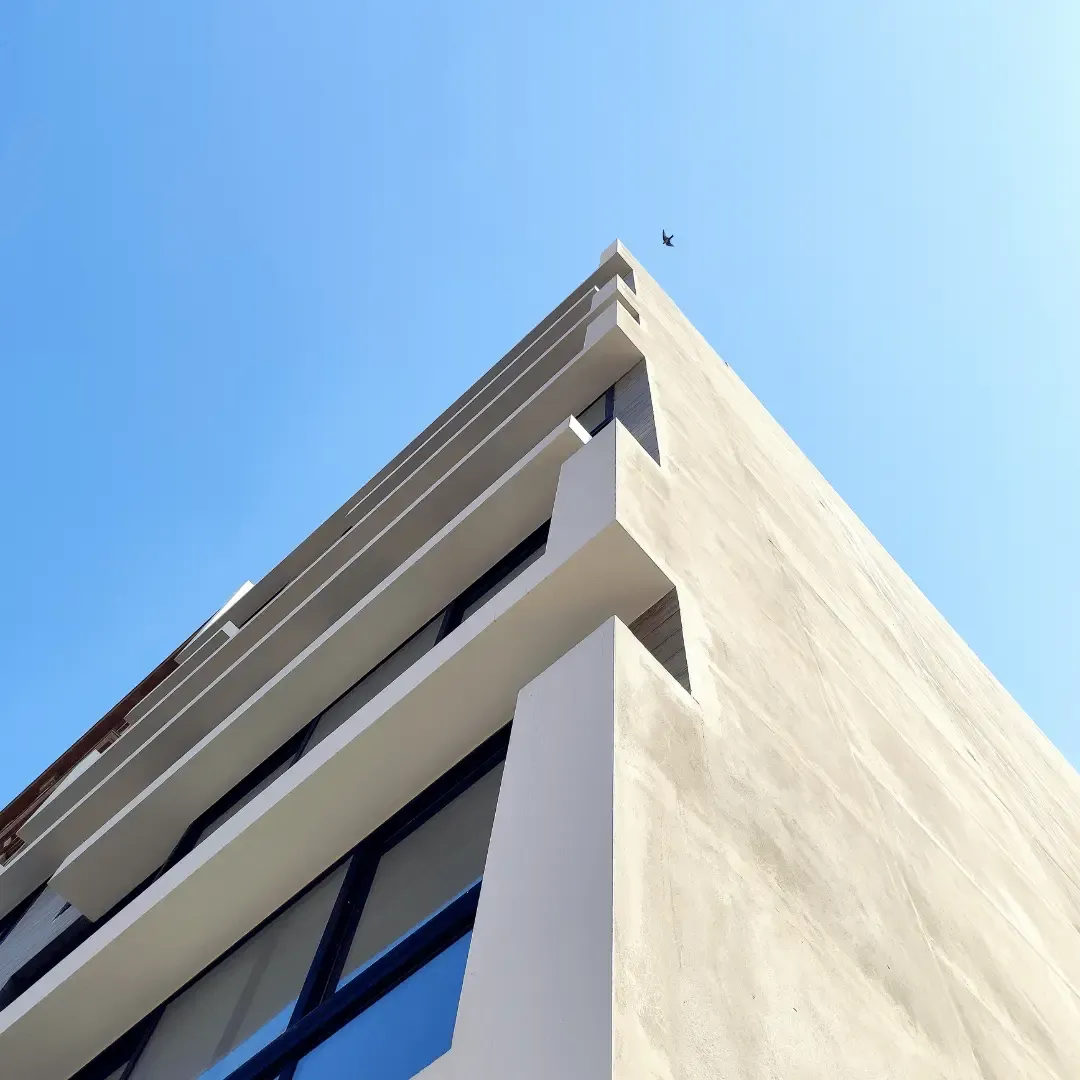
scope of work
Two Different Facades; A Balance of Beauty and Function
location
Bandar Abbas
area
—
completion
2019
project notes
A closer look at the decisions behind the building.
Project Story
In a quiet cul-de-sac overlooking a small, lively park, Anahita took shape; a building designed not just for living, but for *being*. The bougainvilleas, with their bright colors, add a poetic softness to the rigid geometry of the stone.
The design of Anahita is based on the idea of diversity in living experience. Unlike many apartment projects where all floors are copies of each other, Anahita sees each floor as an independent story. From one-bedroom units with full-height windows in visual dialogue with nature, to a penthouse with a private yard that brings a city garden to the sky.
scope of work
- Residential
Project Gallery & Views